
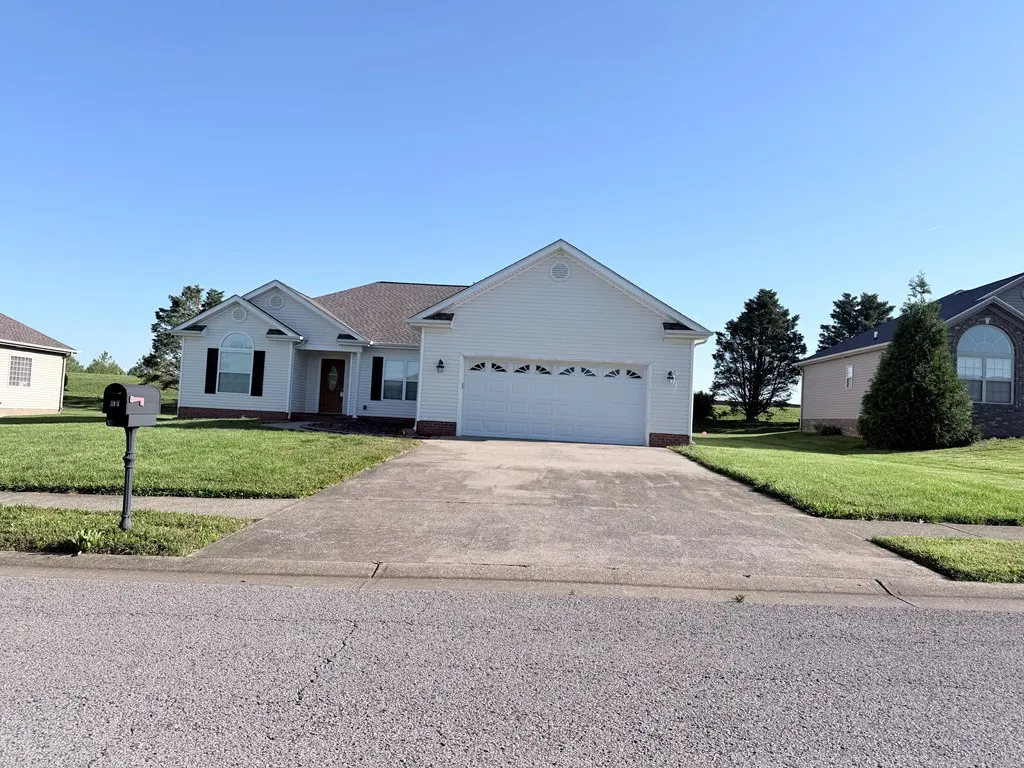
Address
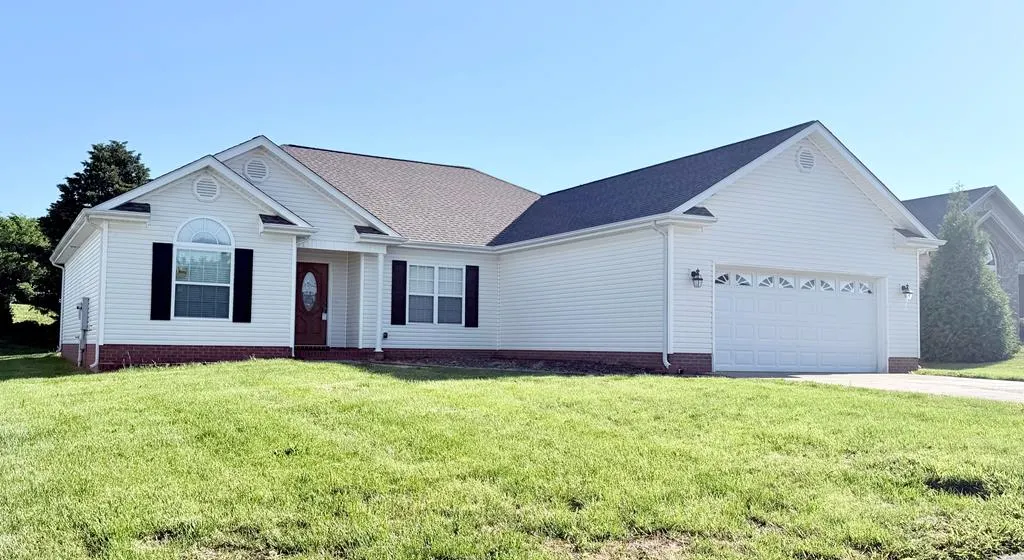
210 Westminster, Hopkinsville, KY
Price
$ 299,900
Property Attributes
- MLS#46052
- TypeSingle Family
- Listing Status Active
- County
- CityHopkinsville
- AreaHopkinsville
- NeighborhoodSheffield Downs
- Zip42240
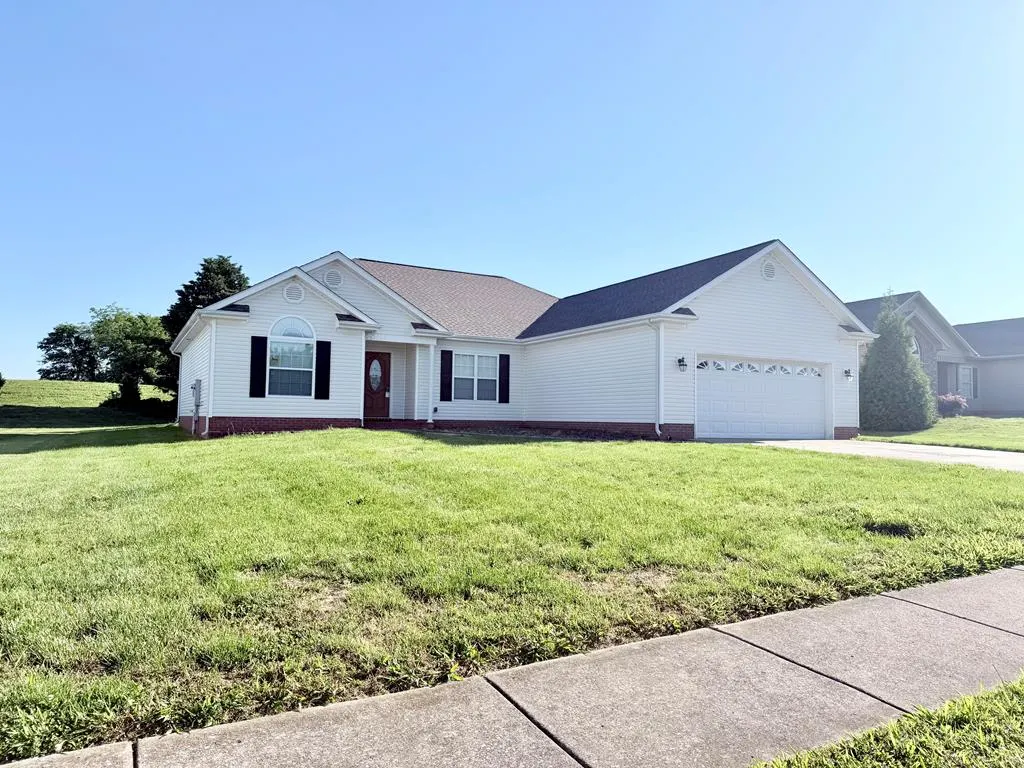
- StyleContemporary, Ranch
- Year Built2007
- Price$ 299,900
- Bedrooms3
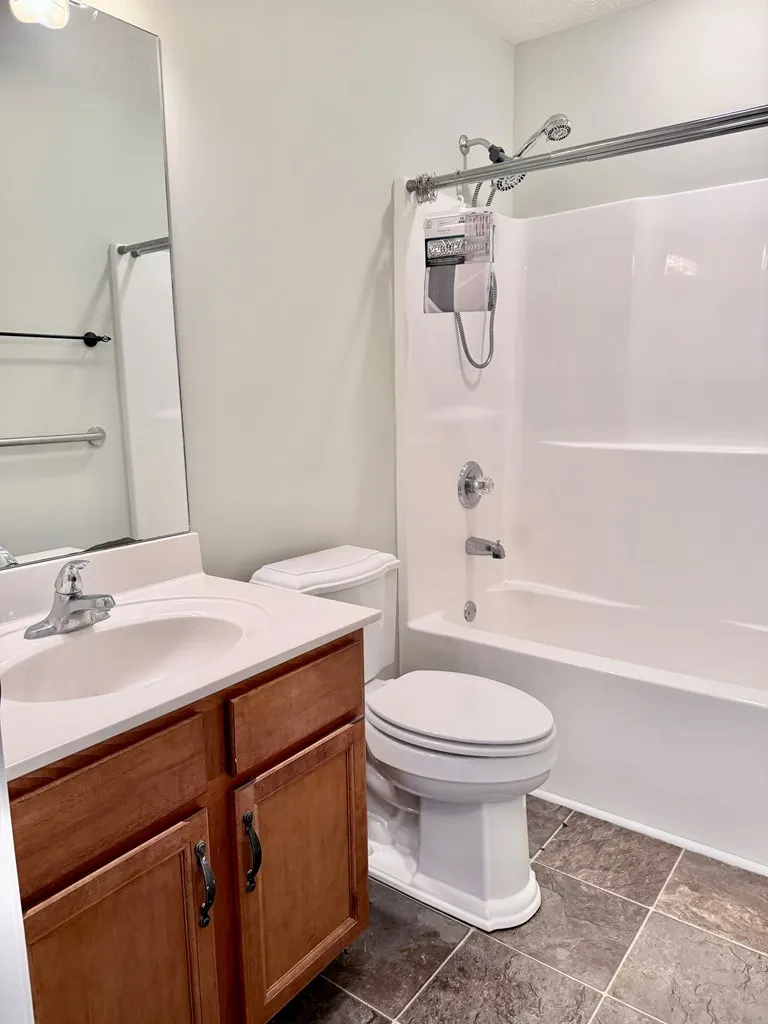
- Full Bathrooms2
- Half Bathrooms1
- Sqr Footage1830
- Lot Size0.24 Acres
Data Source:
Hopkinsville, Christian and Todd County Board of REALTORS® (HCTCBOR)
Property Description
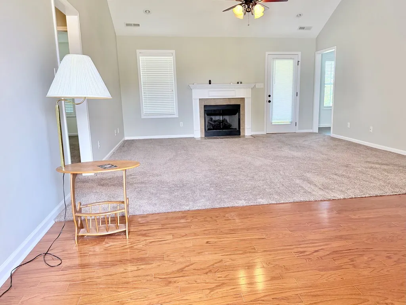
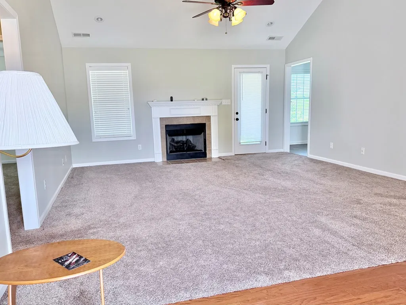
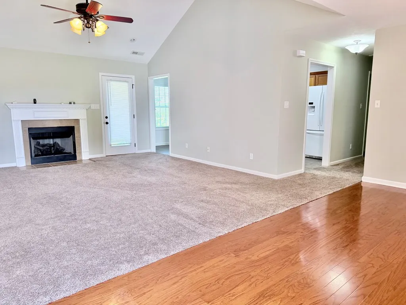
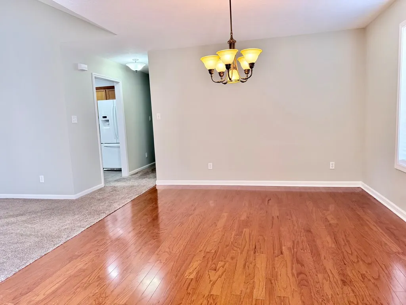
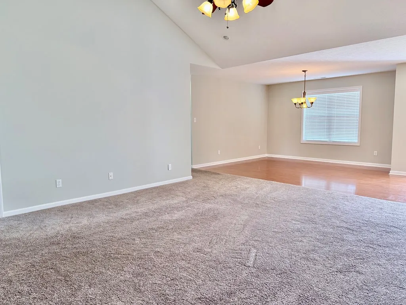
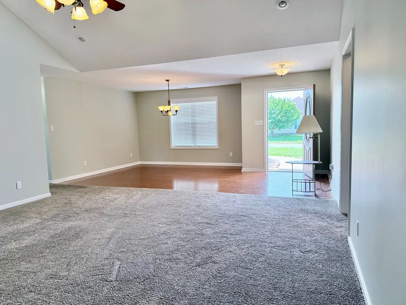
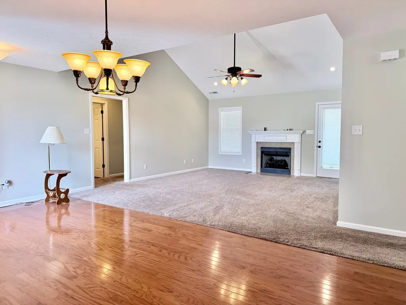
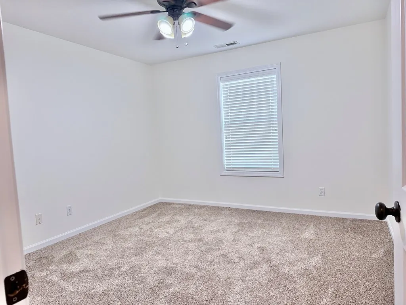
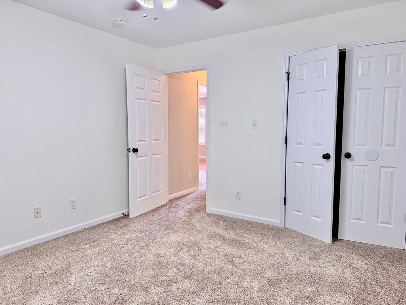
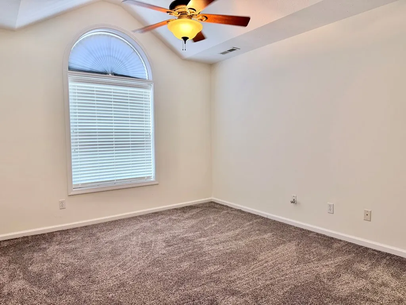
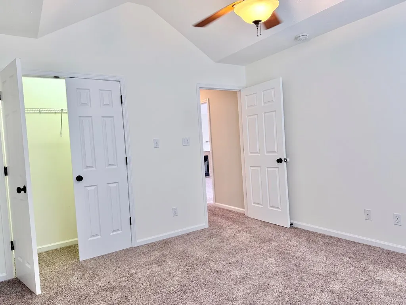
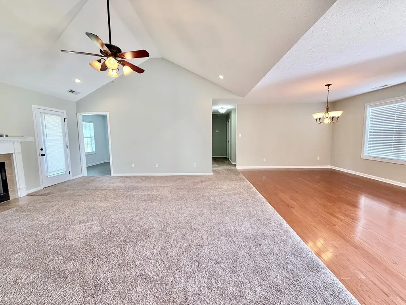
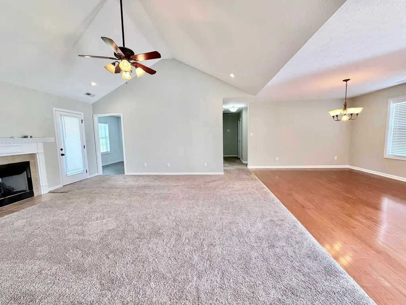
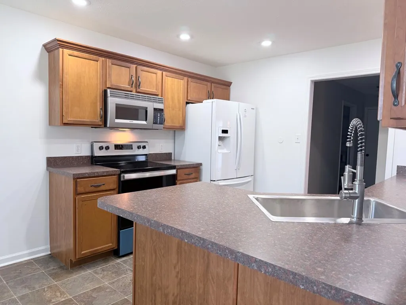
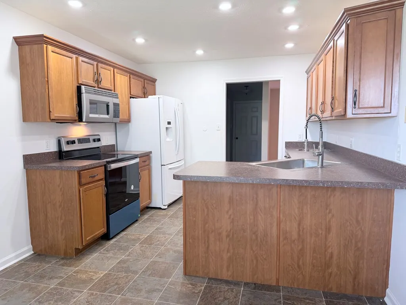
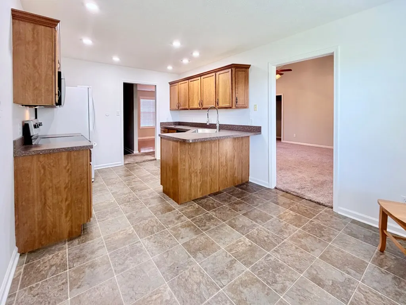
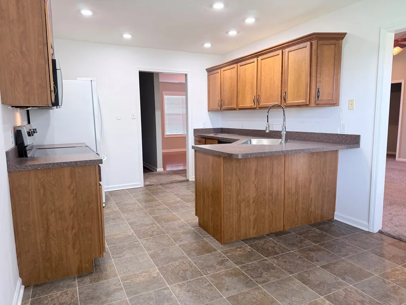
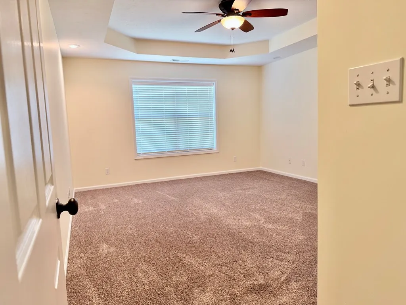
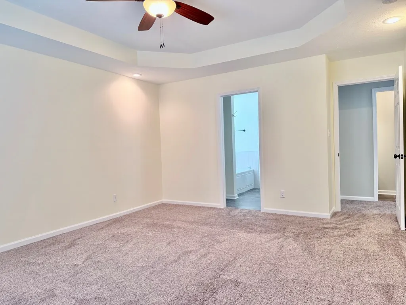
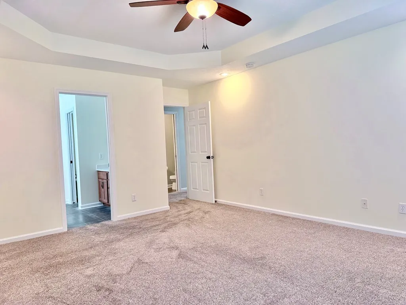
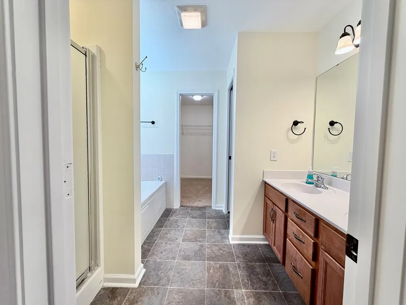
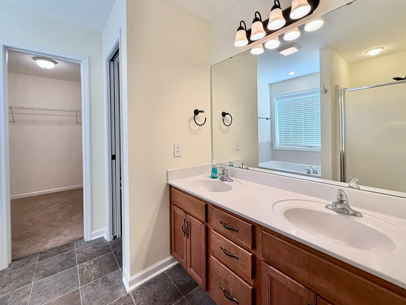
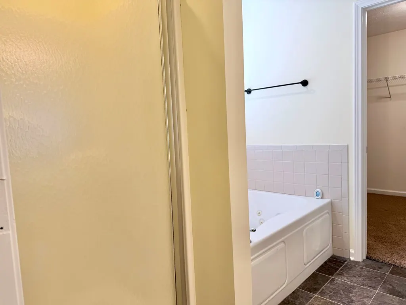
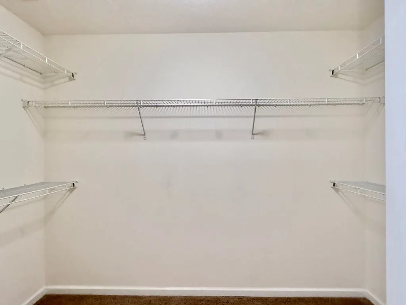
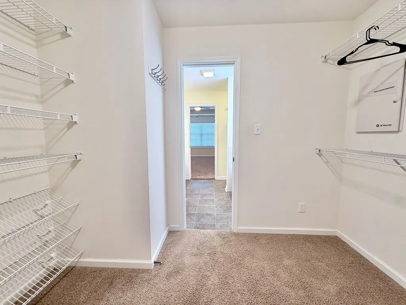
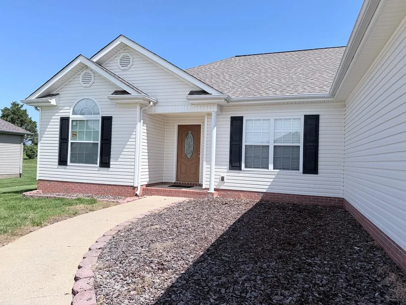
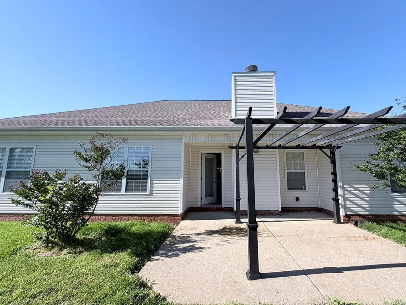
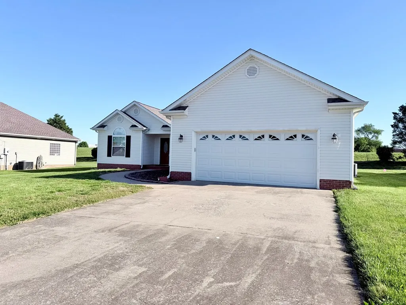
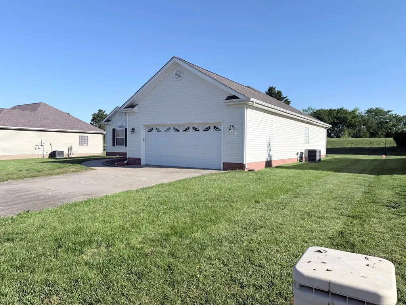
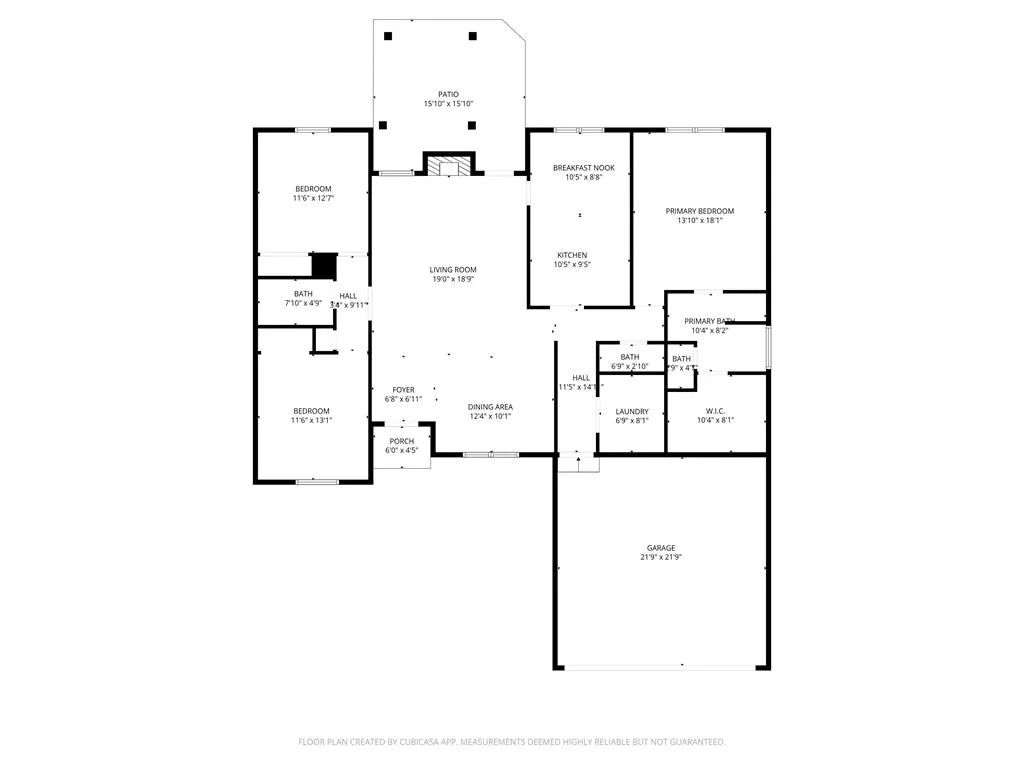
Beautifully maintained 3-bedroom, 2.5-bath home in the highly desirable Sheffield Downs subdivision! Ideally located just off I-169 and approximately 8 miles (15 minutes) from Fort Campbell Gate 7, this home offers an easy commute while providing the comfort of a quiet, established neighborhood. Conveniently situated near the new Christian County High School and Murray State University extended campus, it's a great choice for educators, school staff, college employees, or anyone seeking a central location close to work, shopping, and dining. Inside, you'll find soaring vaulted ceilings, an open and inviting layout, and a spacious primary suite complete with a walk-in closet and relaxing whirlpool tub. Combining convenience, comfort, and a sought-after location, this move-in-ready home is ready for its next chapter. Don't miss your opportunity to make it yours! ???
| Price History | |
|---|---|
| 5/12/2026 | Listed $299,900 |
General Features
| Sewer | Public Sewer |
|---|---|
| Heating | Electric,Heat Pump,Fireplace(s) |
| Cooling | Central Air |
| Utilities | PRECC,HWEA |
| Possession | Immediate w/Deed |
| Roof | Shingle |
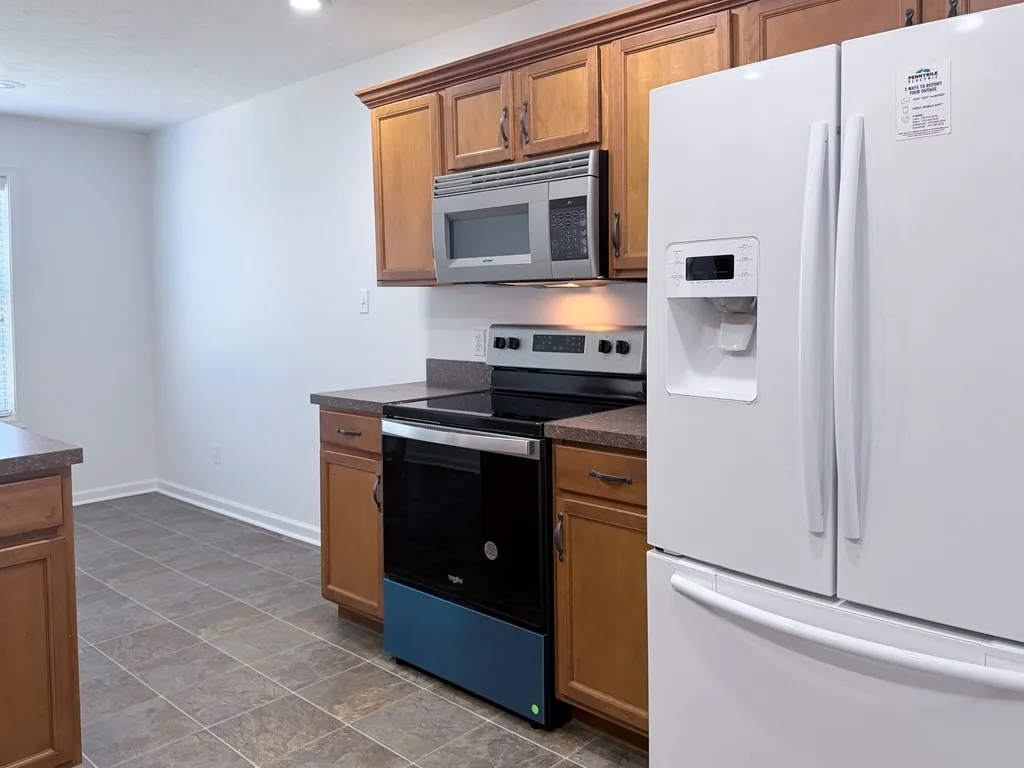
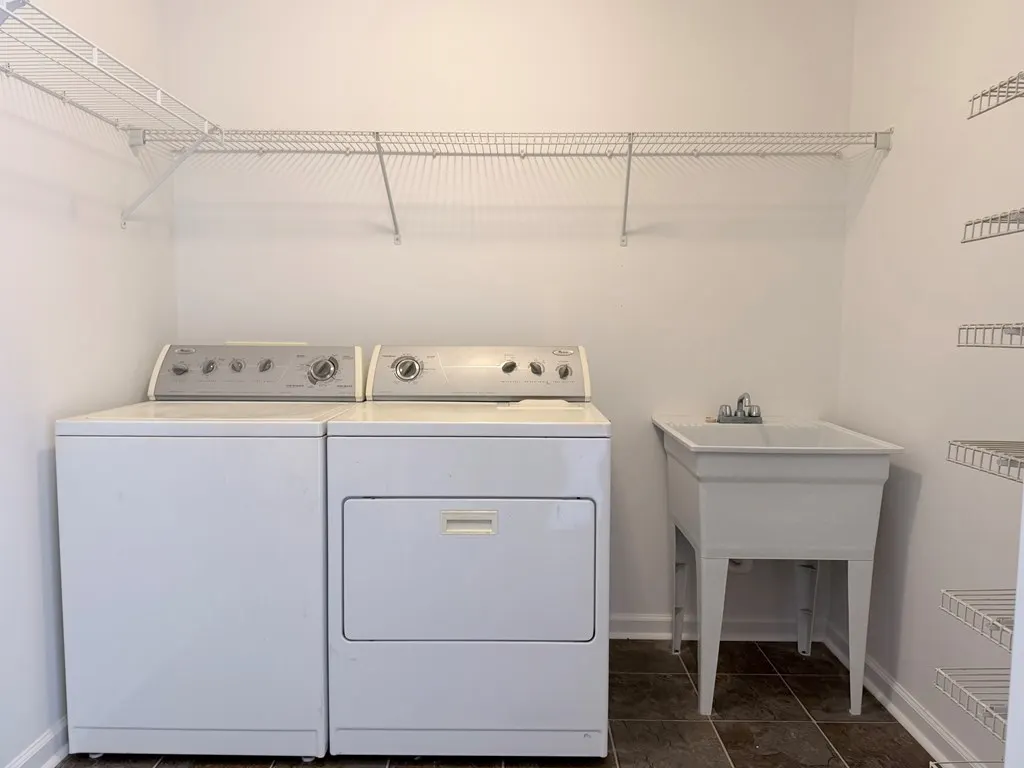
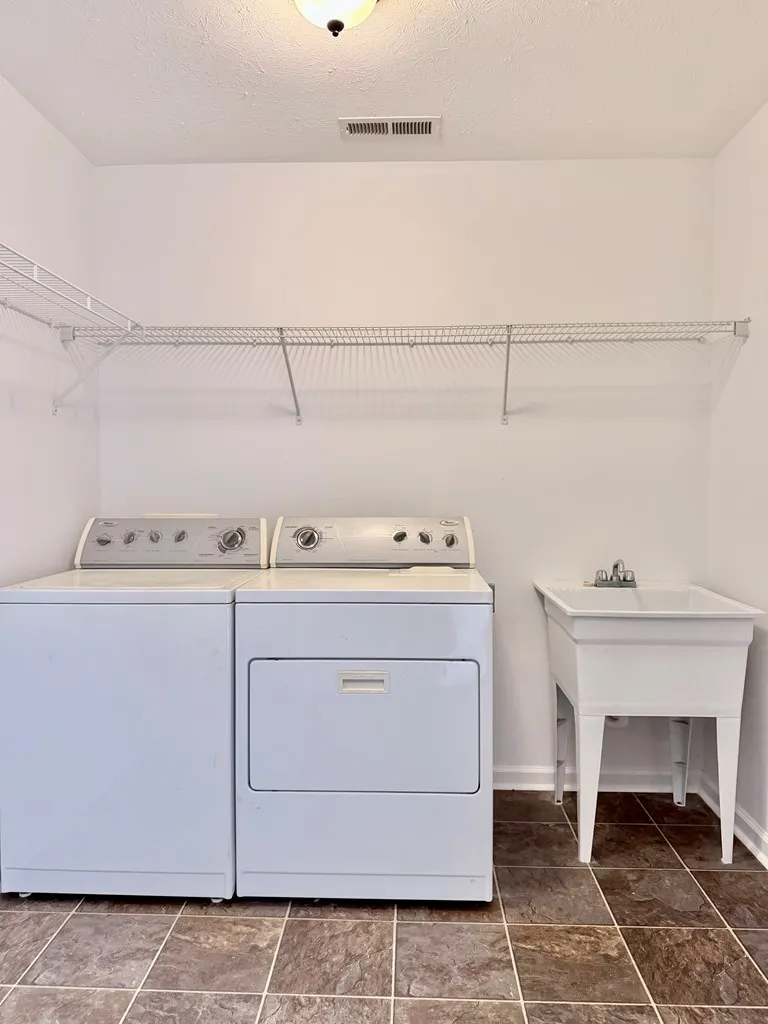
| Appliances | Electric Water Heater,Microwave,Dishwasher,Dryer,Refrigerator,Cooktop,Washer |
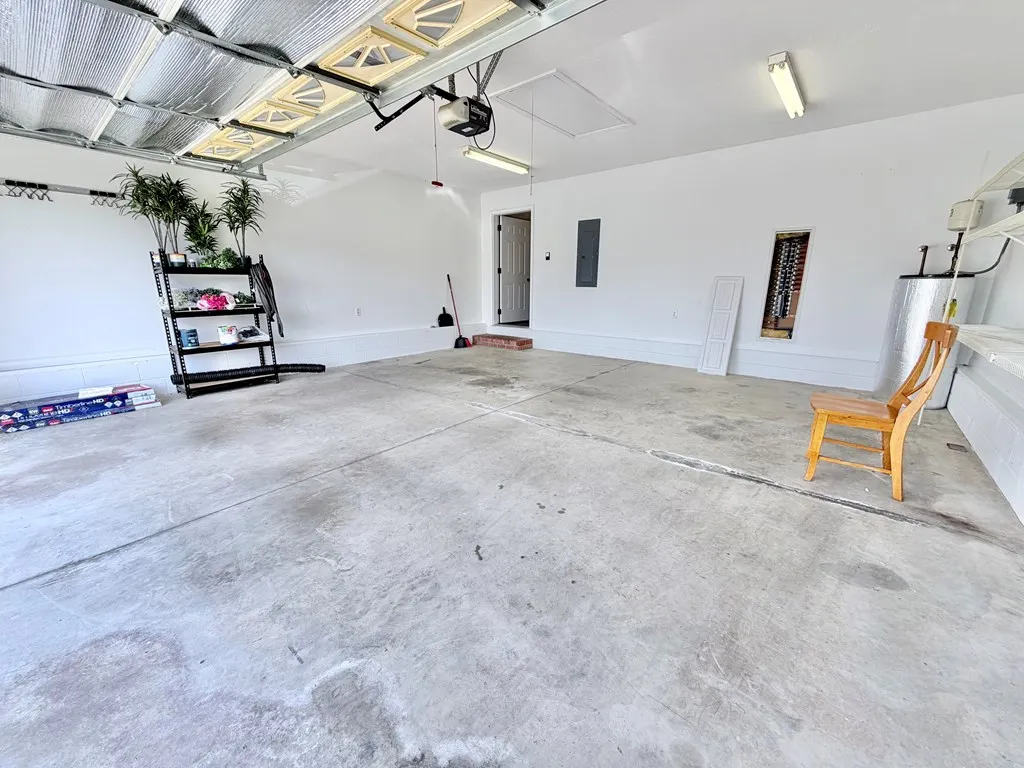
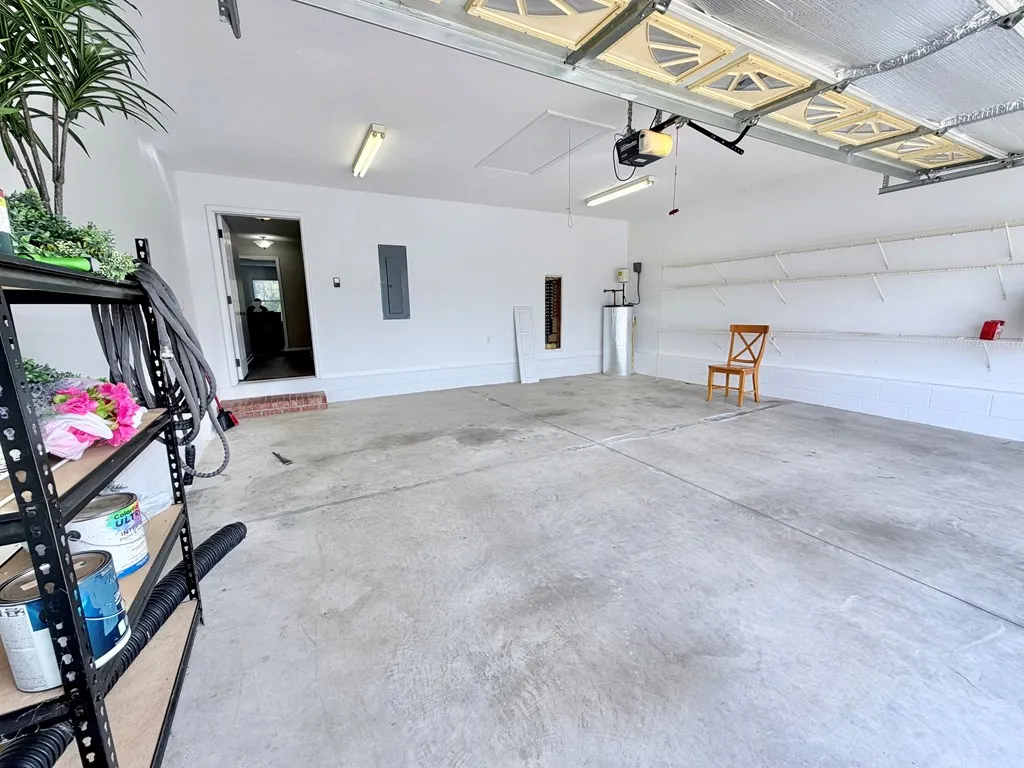
| Garage Spaces | 2 |
| Patio/Porch Features | Covered,Patio |
| Architectural Style | Contemporary,Ranch |
| Construction Materials | Vinyl Siding |
| Year Built | 2007 |
| Stories Count | 1 |
| Levels | One |
| Property Subtype | Residential |
| Property Type | Residential |
| HOA | true |
| Attached Garage | false |
| Subdivision Name | Sheffield Downs |
| Garage Y/N | true |
| Full Baths | 2 |
| Status | Active |
| Directions | From 41A/Fort Campbell Boulevard near the TJ Maxx shopping center turn onto lovers Lane at the stoplight. Make a left onto Conference Ctr Drive then make the next left onto Westminster Place. Currently there is no street sign at Westminster place house is located on the left about halfway down. |
| City | Hopkinsville |
| Disclosures | Seller Disclosure |
| MLS Area | Hopkinsville |
| Lot Size Units | Square Feet |
| Lot Size Square Feet | 10454.4 |
| Carport Y/N | false |
| Spa Features | Bath |
| Showing Instructions | SentriLock |
| Building Area Units | Square Feet |
| Primary Bedroom Level | Main |
| Living Area Units | Square Feet |
| Standard Status | Active |
| Tax Lot | 25 |
| Freehold | BBO,IDX |
Interior Features
| Interior Amenities | Eat-in Kitchen,Ceiling Fan(s),Walk-In Closet(s) |
|---|---|
| Basement | None |
| Flooring | Carpet,Linoleum/Vinyl |
| Kitchen Level | Main |
| Air Conditioning Y/N | true |
| Heating Y/N | true |
| Window Features | Blinds |
| Fireplace Y/N | true |
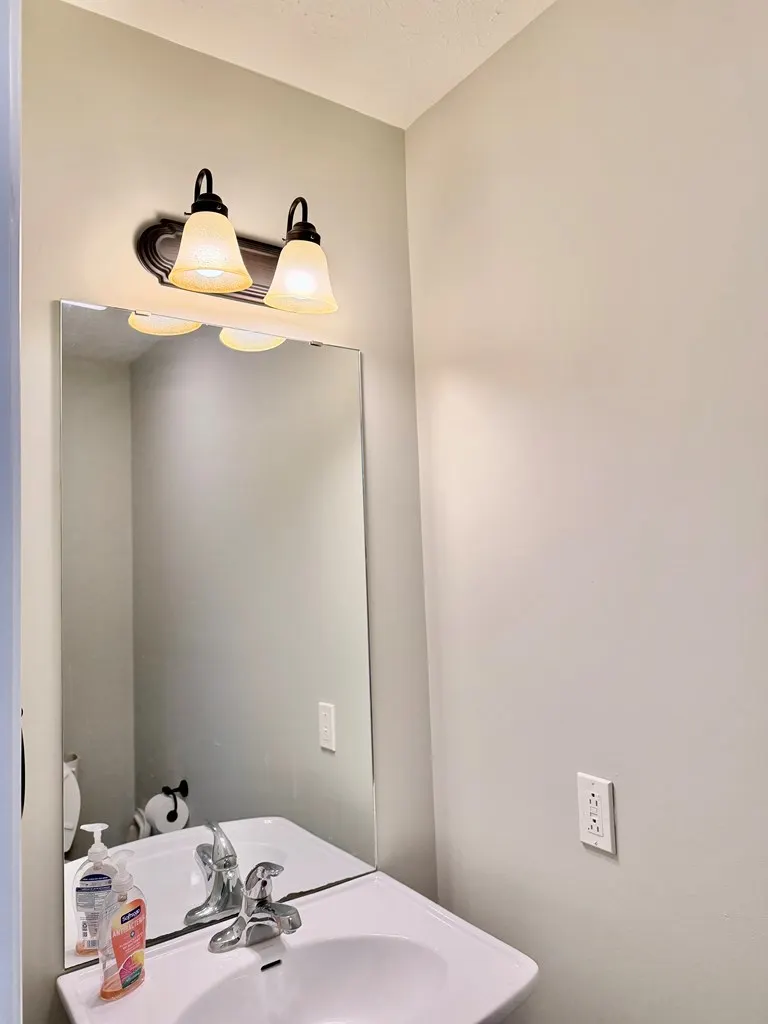
| Half Baths | 1 |
| Laundry Features | Washer/Dryer Connection,Main Level |
| Total Bedrooms | 3 |
| Living Room Level | Main |
| Below Grade Finished Area Unit Type | Square Feet |
| LivingAreaSource | Appraisal |
| Above Grade Finished Area Unit Type | Square Feet |
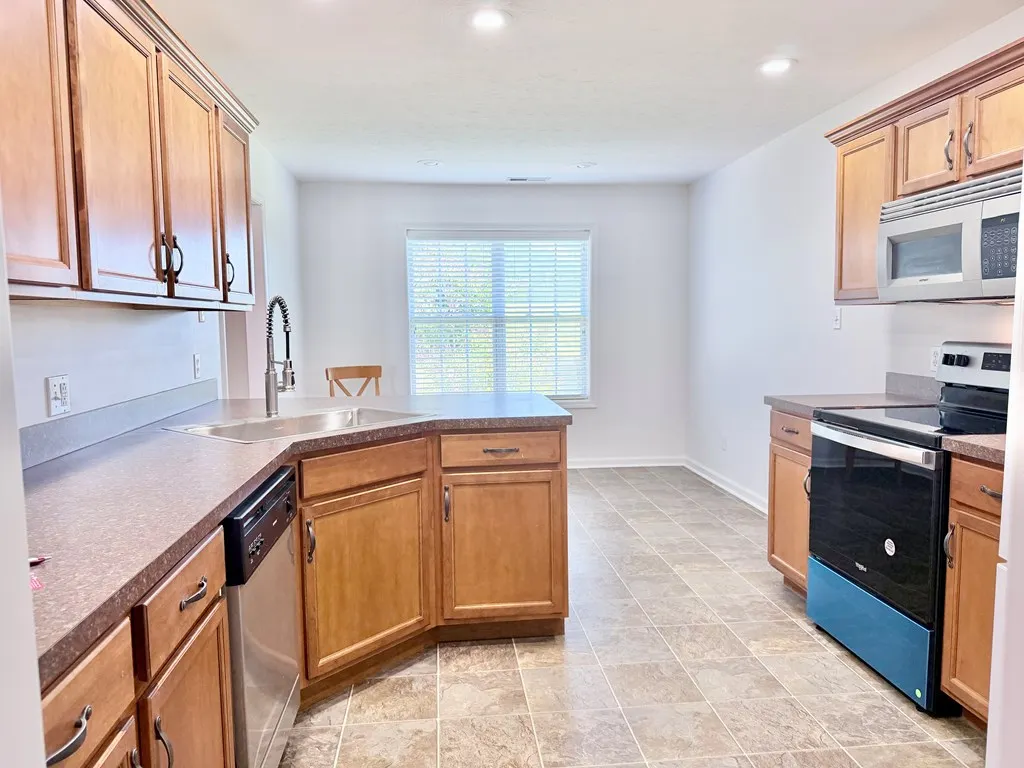
| Kitchen Features | Eat-in Kitchen,Kitchen/Dining |
| Total Baths | 3 |
| Dining Room Features | Formal Dining,Kitchen/Dining,Living/Dining |
| Kitchen Area | 110 |
| Kitchen Length | 11 |
| Kitchen Width | 10 |
| Primary on Main | 156 |
| Second Bedroom Length | 12 |
| Second Bedroom Width | 13 |
| Bedroom 3 Area | 156 |
| Bedroom 3 Length | 12 |
| Bedroom 3 Width | 13 |
| Dining Room Area | 12 |
| Dining Room Width | 10 |
| Living Room Area | 361 |
| Living Room Length | 19 |
| Living Room Width | 19 |
| Primary Bedroom Area | 252 |
| Primary Bedroom Length | 14 |
| Primary Bedroom Width | 18 |
| Dining Room Level | Main |
| Dining Room Area | 120 |
| Bedroom 3 Level | Main |
| Second Bedroom Level | Main |
Exterior Features
| Exterior Amenities | Road Frontage |
|---|---|
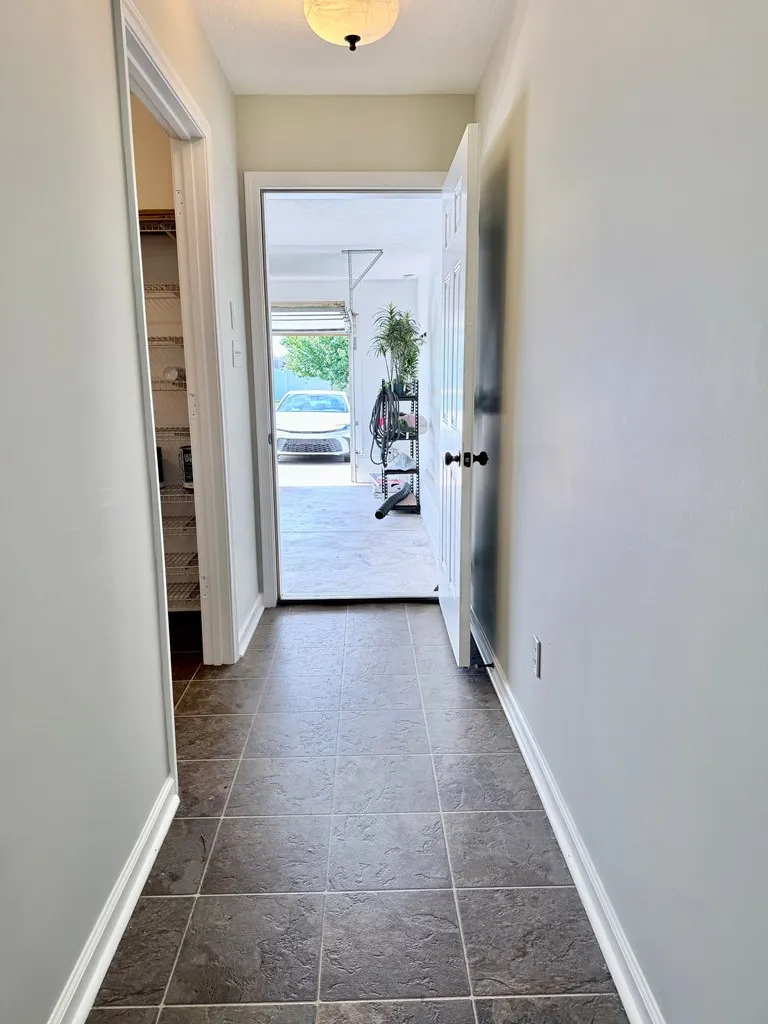
| Parking Features | 2 Car,Concrete |
| Lot Features | 0-1 acres |
| Water Source | Public |
| Total Parking | 2 |
| Lot Size Area | 10454.4 |
| Foundation Details | Concrete Perimeter |
| Spa | true |
| Building Area Total | 1830 |
| Lot Dimensions | 0.24 |
| Lot Size Acres | 0.24 |
| Covered Spaces | 2 |
Amenities
- Foreclosure
- Views
- Short Sale
- New Construction
- Adult 55+
- Lease To Own
- No HOA Fees
- Furnished
- Primary On Main
- Air Conditioning
- Seller Finance
- Green
- Fixer Upper
- Horse
- Golf
- Fireplace
- Deck
- Garage
- Basement
- Pool
Property vs Single Family Average in 42240
Price
Year Built
 Information should be deemed reliable but not guaranteed, all representations are approximate, and individual verification is recommended. Copyright ©2017 All rights reserved.
 Hopkinsville, Christian & Todd Co Board of REALTOR®. All information deemed reliable but not guaranteed. All properties are subject to prior sale, change or withdrawal. Neither listing broker(s) or information provider(s) shall be responsible for any typographical errors, misinformation, misprints and shall be held totally harmless. Listing(s) information is provided for consumer's personal, non-commercial use and may not be used for any purpose other than to identify prospective properties consumers may be interested in purchasing. The data relating to real estate for sale on this website comes in part from the Internet Data Exchange program of the Multiple Listing Service. Real estate listings held by brokerage firms other than REMAX Professional Realty Group may be marked with the Internet Data Exchange logo and detailed information about those properties will include the name of the listing broker(s) when required by the MLS. Copyright ©2026 All rights reserved.
Last Updated: July 27, 2026 5:12 AM UTC
Hopkinsville, Christian & Todd Co Board of REALTOR®. All information deemed reliable but not guaranteed. All properties are subject to prior sale, change or withdrawal. Neither listing broker(s) or information provider(s) shall be responsible for any typographical errors, misinformation, misprints and shall be held totally harmless. Listing(s) information is provided for consumer's personal, non-commercial use and may not be used for any purpose other than to identify prospective properties consumers may be interested in purchasing. The data relating to real estate for sale on this website comes in part from the Internet Data Exchange program of the Multiple Listing Service. Real estate listings held by brokerage firms other than REMAX Professional Realty Group may be marked with the Internet Data Exchange logo and detailed information about those properties will include the name of the listing broker(s) when required by the MLS. Copyright ©2026 All rights reserved.
Last Updated: July 27, 2026 5:12 AM UTC
 Heart of Kentucky Association of REALTORS® All information deemed reliable but not guaranteed. All properties are subject to prior sale, change or withdrawal. Neither listing broker(s) or information provider(s) shall be responsible for any typographical errors, misinformation, misprints and shall be held totally harmless. Listing(s) information is provided for consumer's personal, non-commercial use and may not be used for any purpose other than to identify prospective properties consumers may
 Henderson Audubon Board of REALTORS® All information deemed reliable but not guaranteed. All properties are subject to prior sale, change or withdrawal. Neither listing broker(s) or information provider(s) shall be responsible for any typographical errors, misinformation, misprints and shall be held totally harmless. Listing(s) information is provided for consumer's personal, non-commercial use and may not be used for any purpose other than to identify prospective properties consumers may be
